info@casatracime.comVia Salesei di Sopra 3, 32020 Livinallongo del Col di Lana (BL), Italia

Issue 01 · Making Of

The making of Casa tra cime

The restoration, in photographs

Making Of16 July 20268 min read
Casa tra cime

Three winters, three summers, and the story of a farmhouse from 1600 brought back layer by layer - roof, floors, stone, wood, and everything in between.

When the current owners first walked into the house, the roof beams still smelled of centuries of smoke, the plaster had lifted in wide silent patches, and every step of the stair told its age. Nothing they saw made them want to leave.

The plan was simple to state and slow to execute: keep what deserves keeping, and let the new enter only where it had to. That principle carried through three winters and three long summers of work - roof, floors, walls, heating, kitchen, bedrooms, cellar - each stage patient, each stage deliberate.

This is the story of that restoration, told in the photographs of the years between finding the house and moving back in.

Chapter I

How we found it

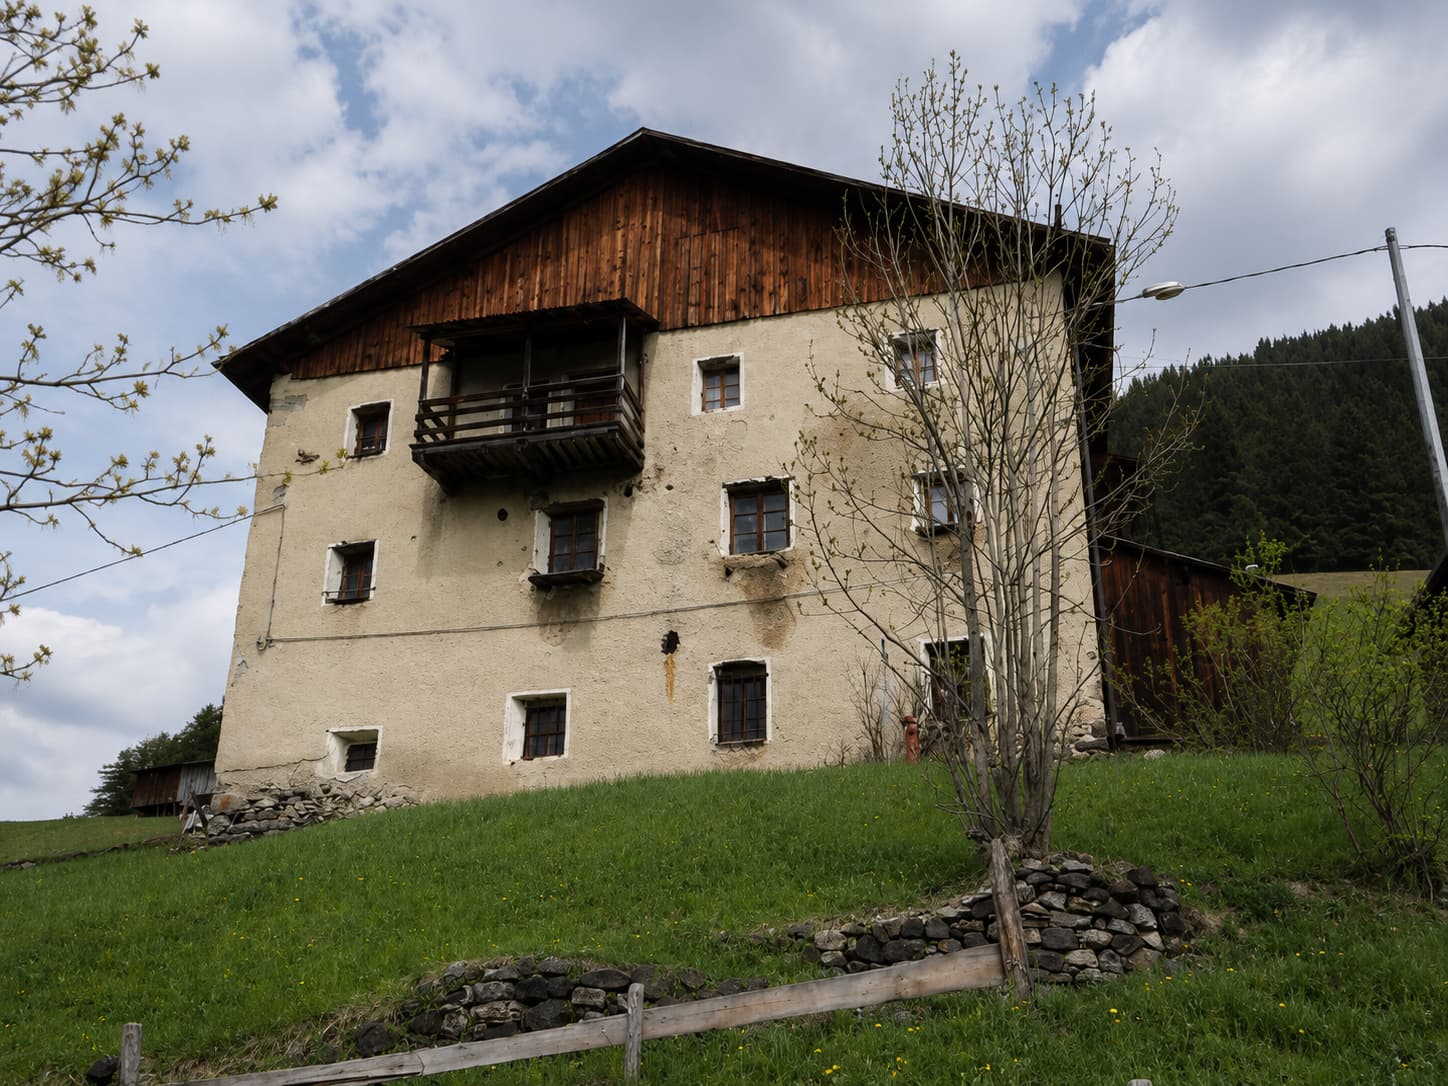
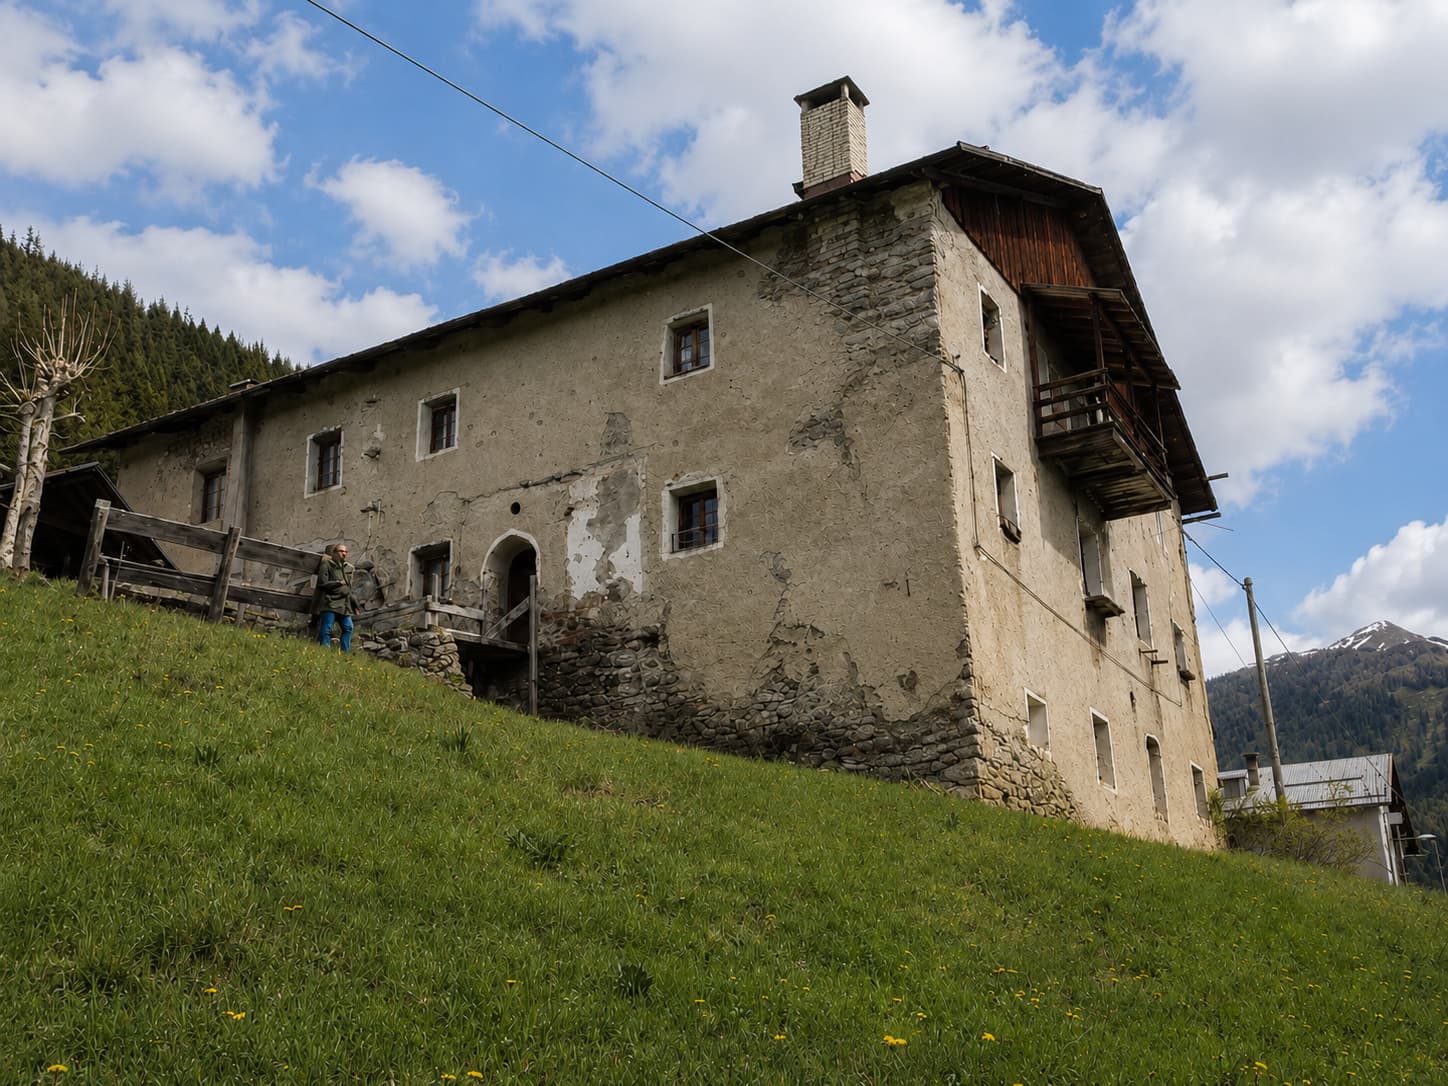
After a search of almost fifteen years for a family home in the mountains - a home with character, authenticity and an original soul - the current owners were captivated by this old farmers' house. When they first walked around it, this is what they saw: four hundred years of weather written into the plaster, wooden balconies aged silver by winters, and a floor plan that generations had added to and taken from. The bones were exceptional. Everything else asked to be brought back.
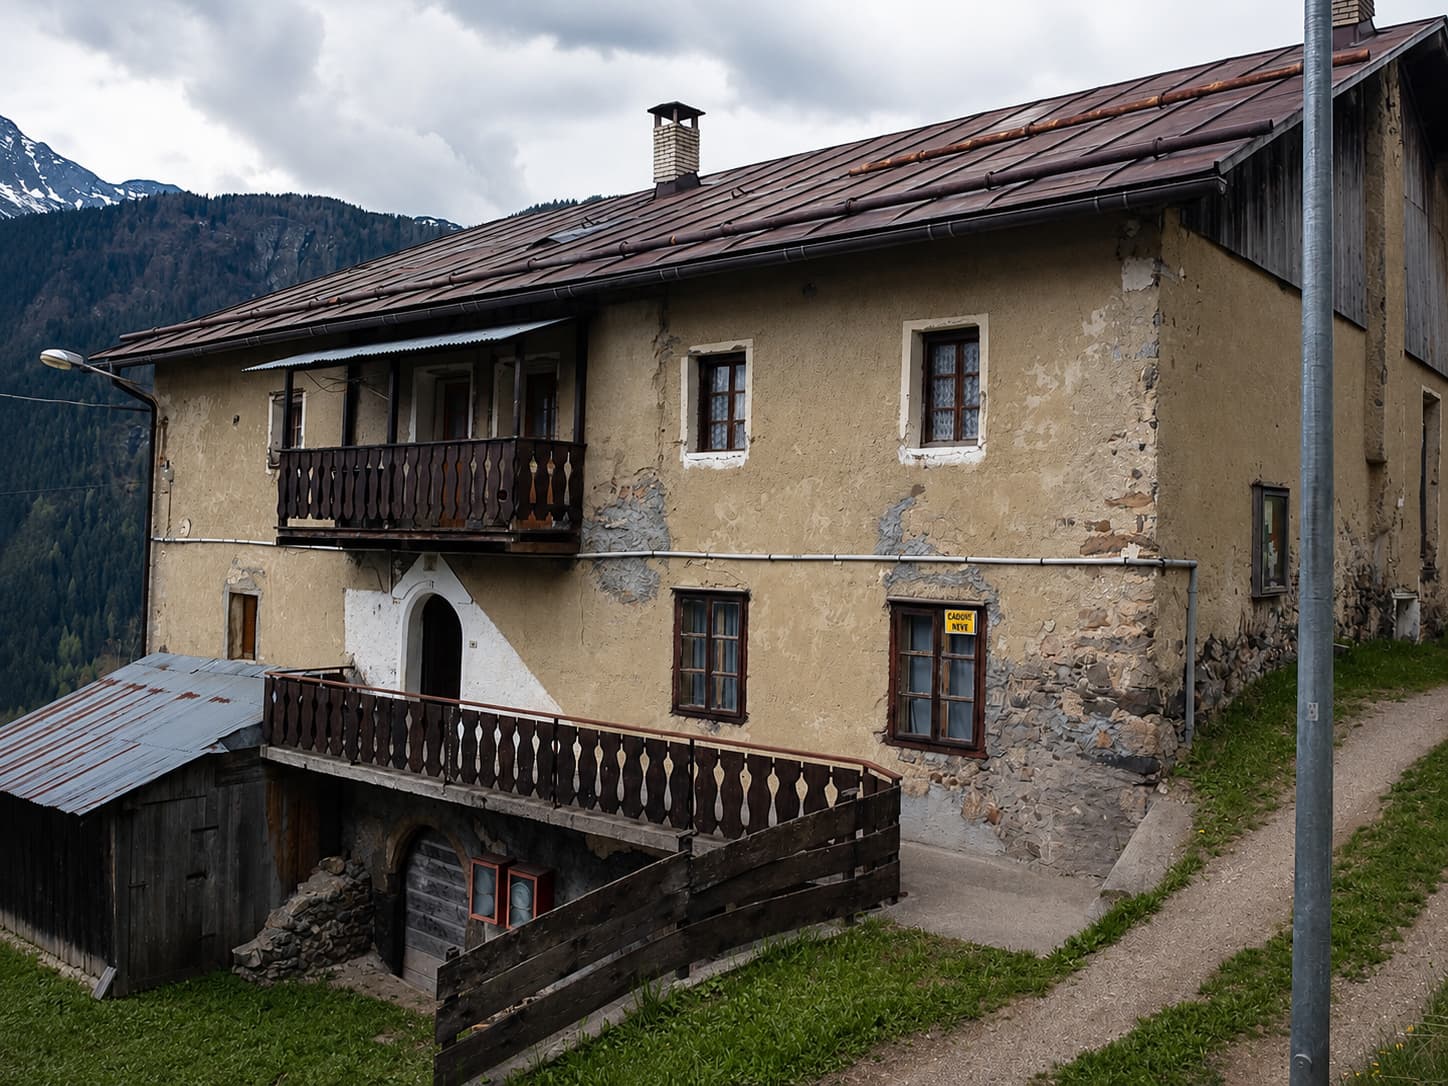
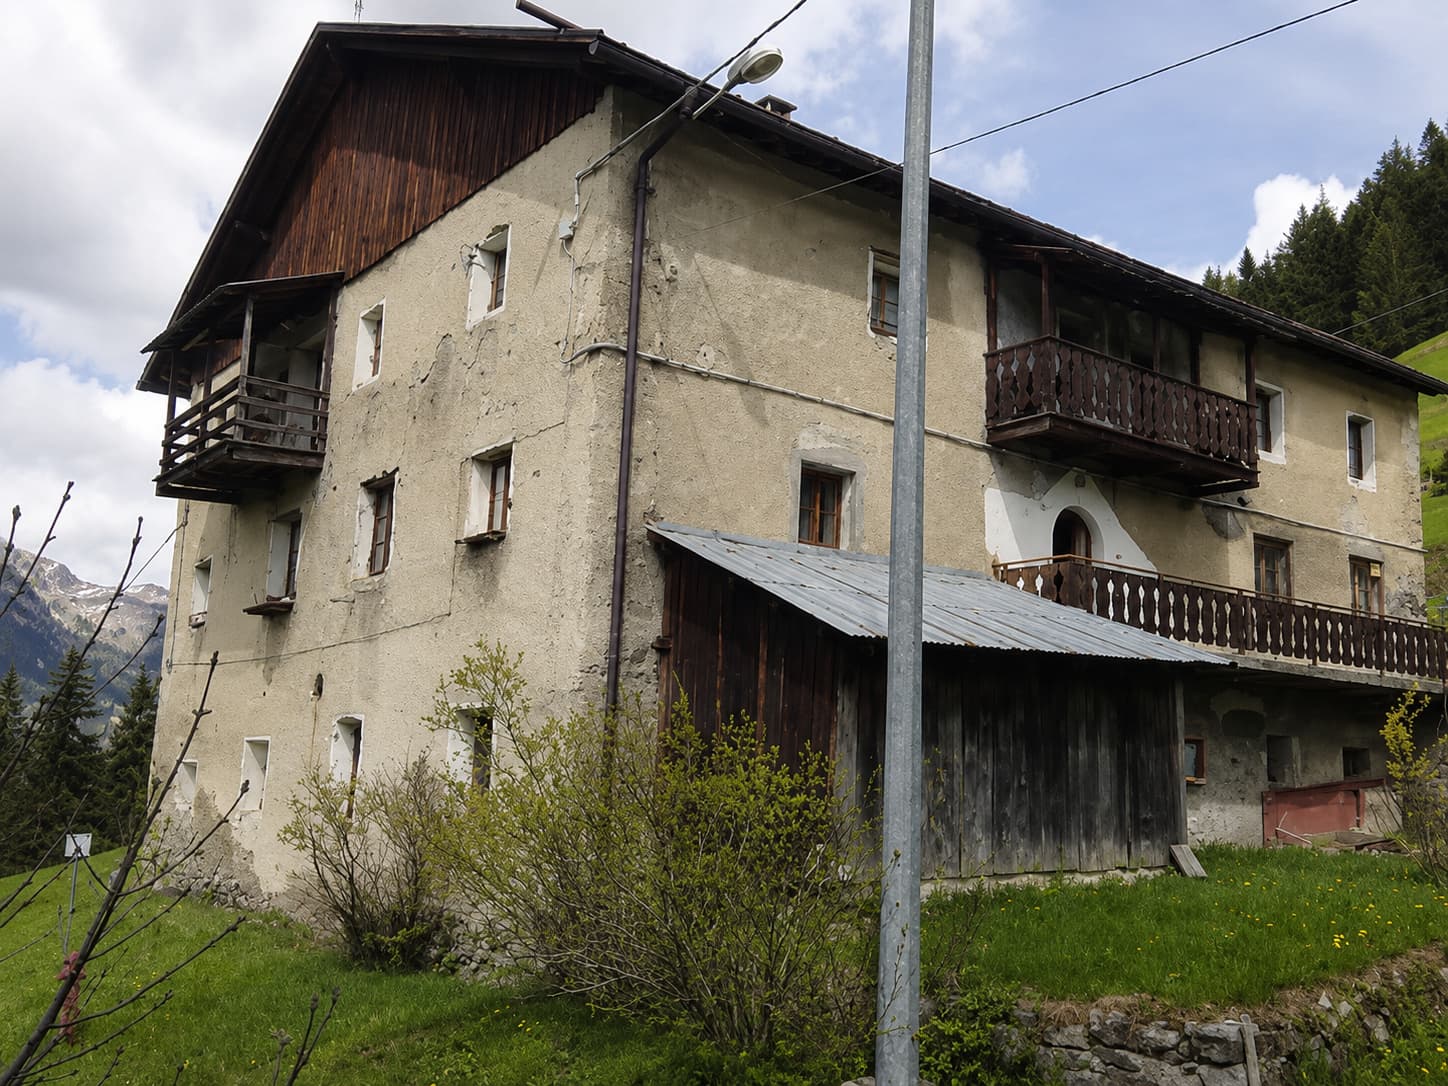
As we found it
As we found it
From the road
From the road
From below the meadow
The gable side
The gable side

Chapter II

The roof

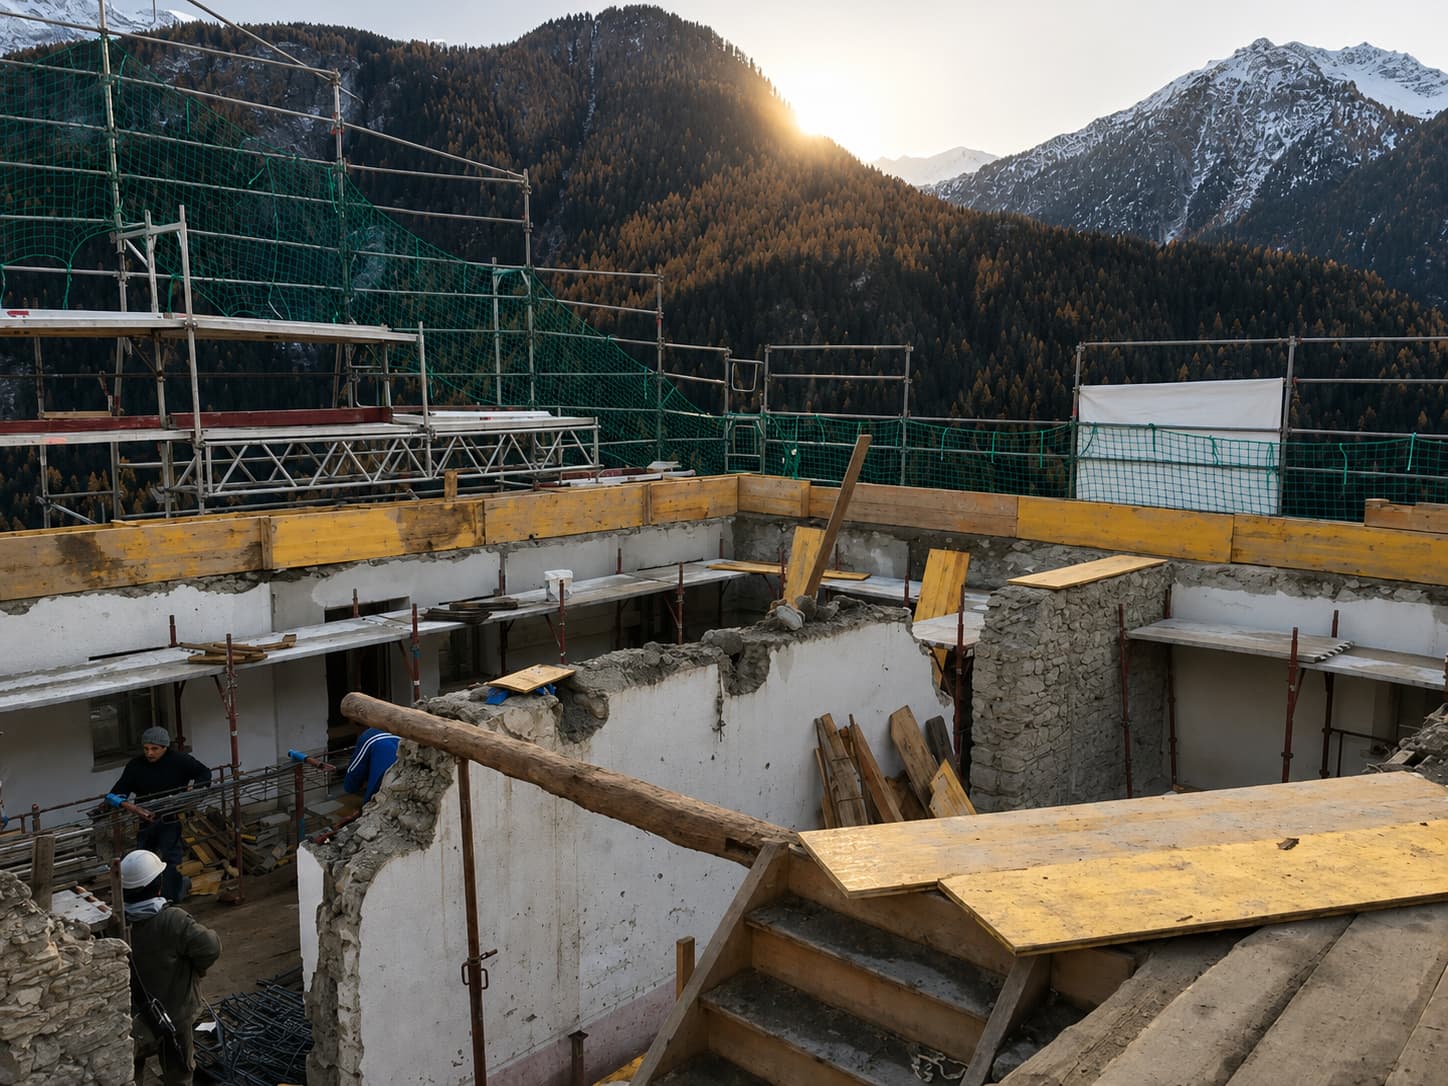
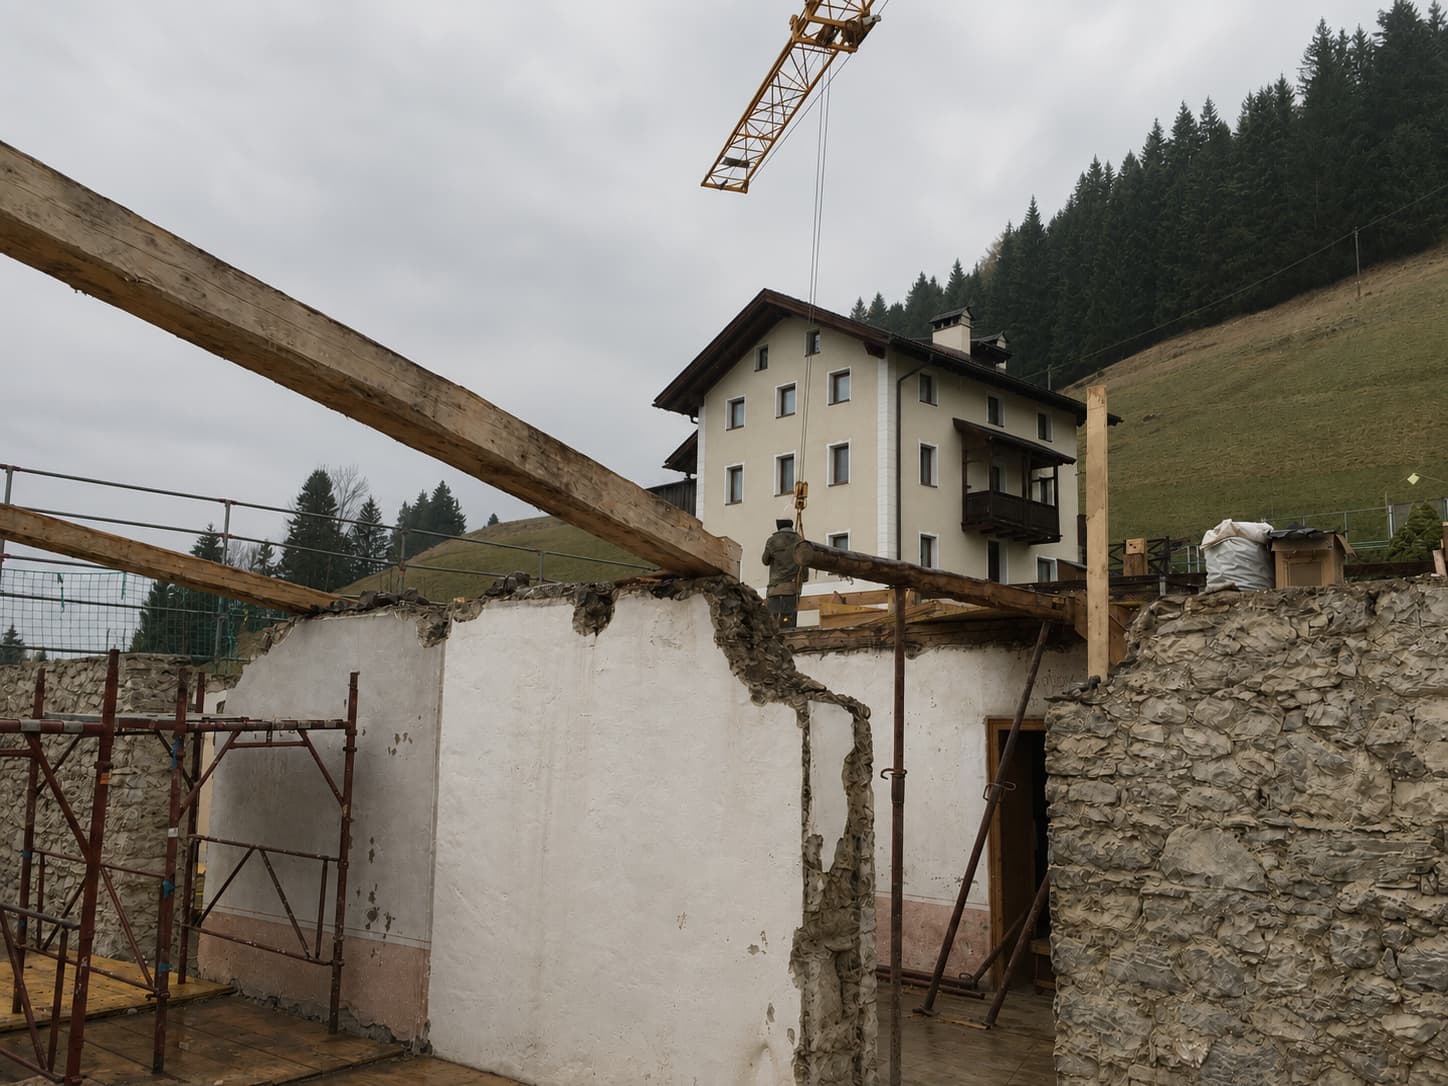
The oldest part of the house asked for the first work. Beams that had held for four hundred years were cleaned and checked one by one, and the roof was rebuilt from underneath - insulated for winters that keep getting longer, then clad again in slate over the same footprint.

The roof came off
The roof came off
Crane against the sky

Chapter III

Floors and services

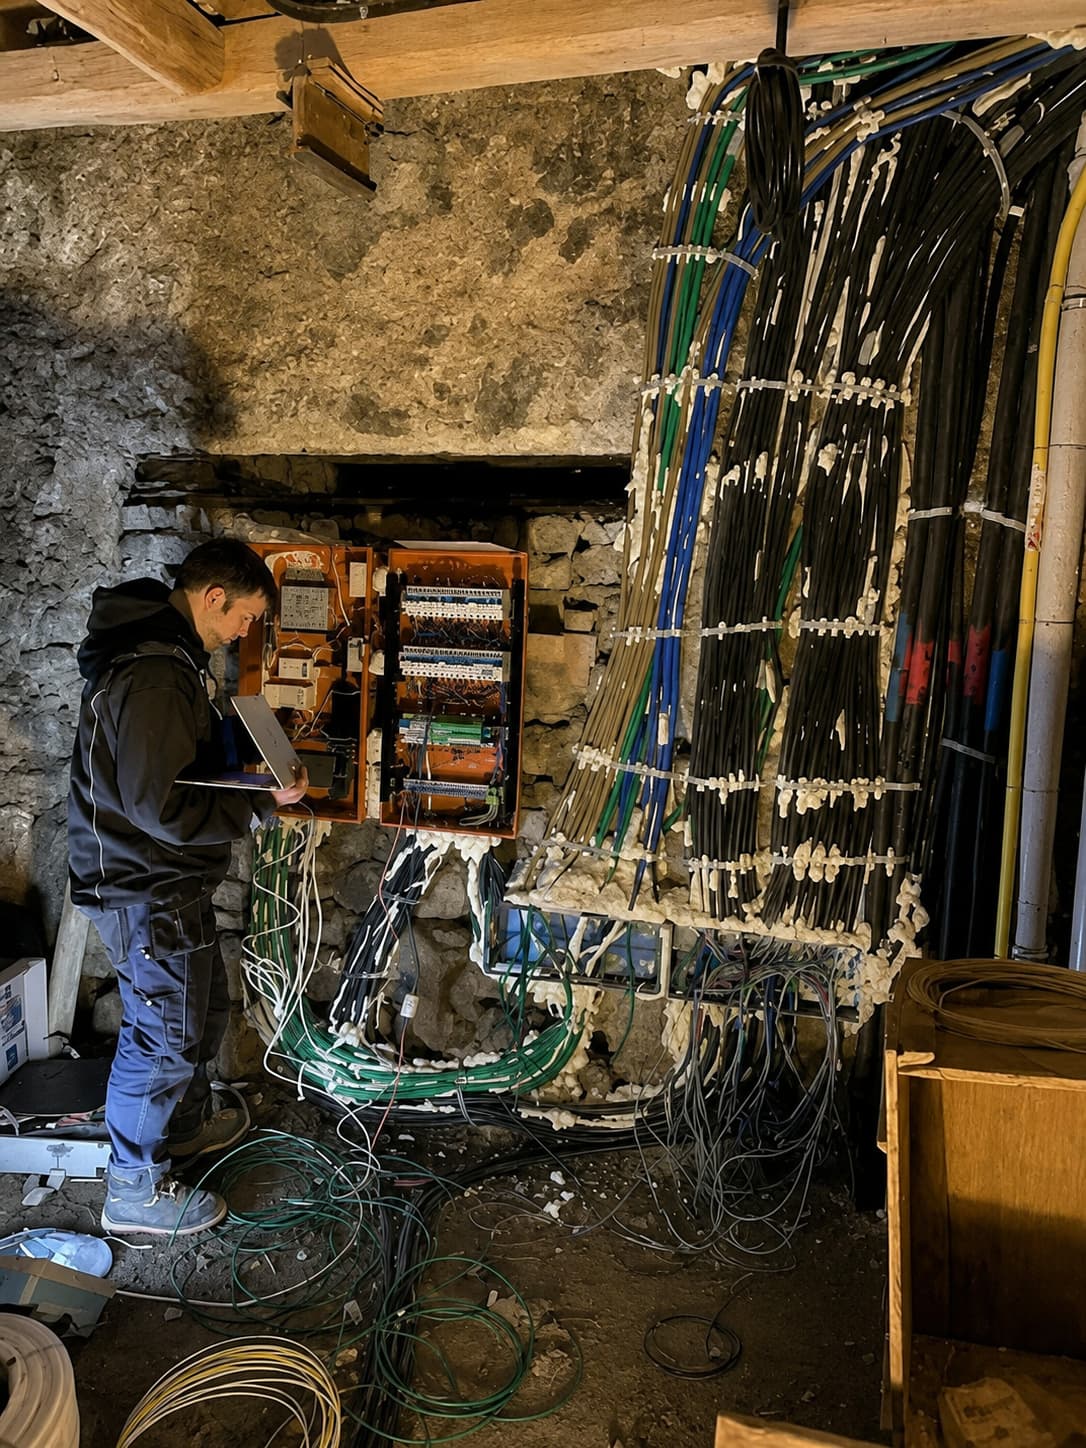
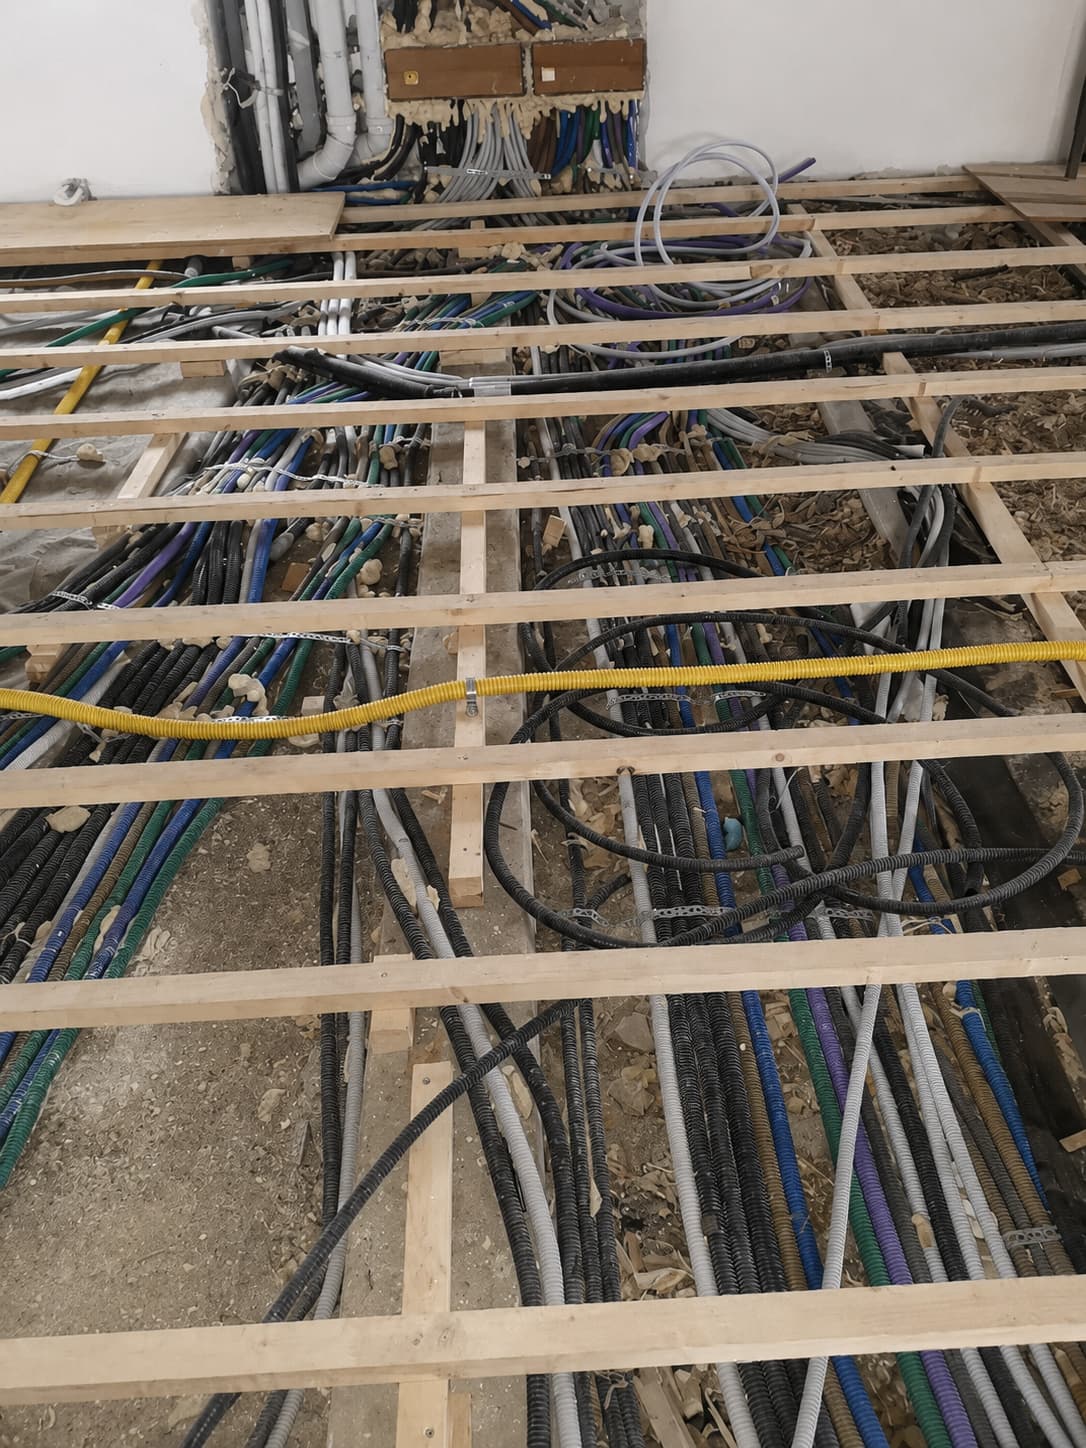
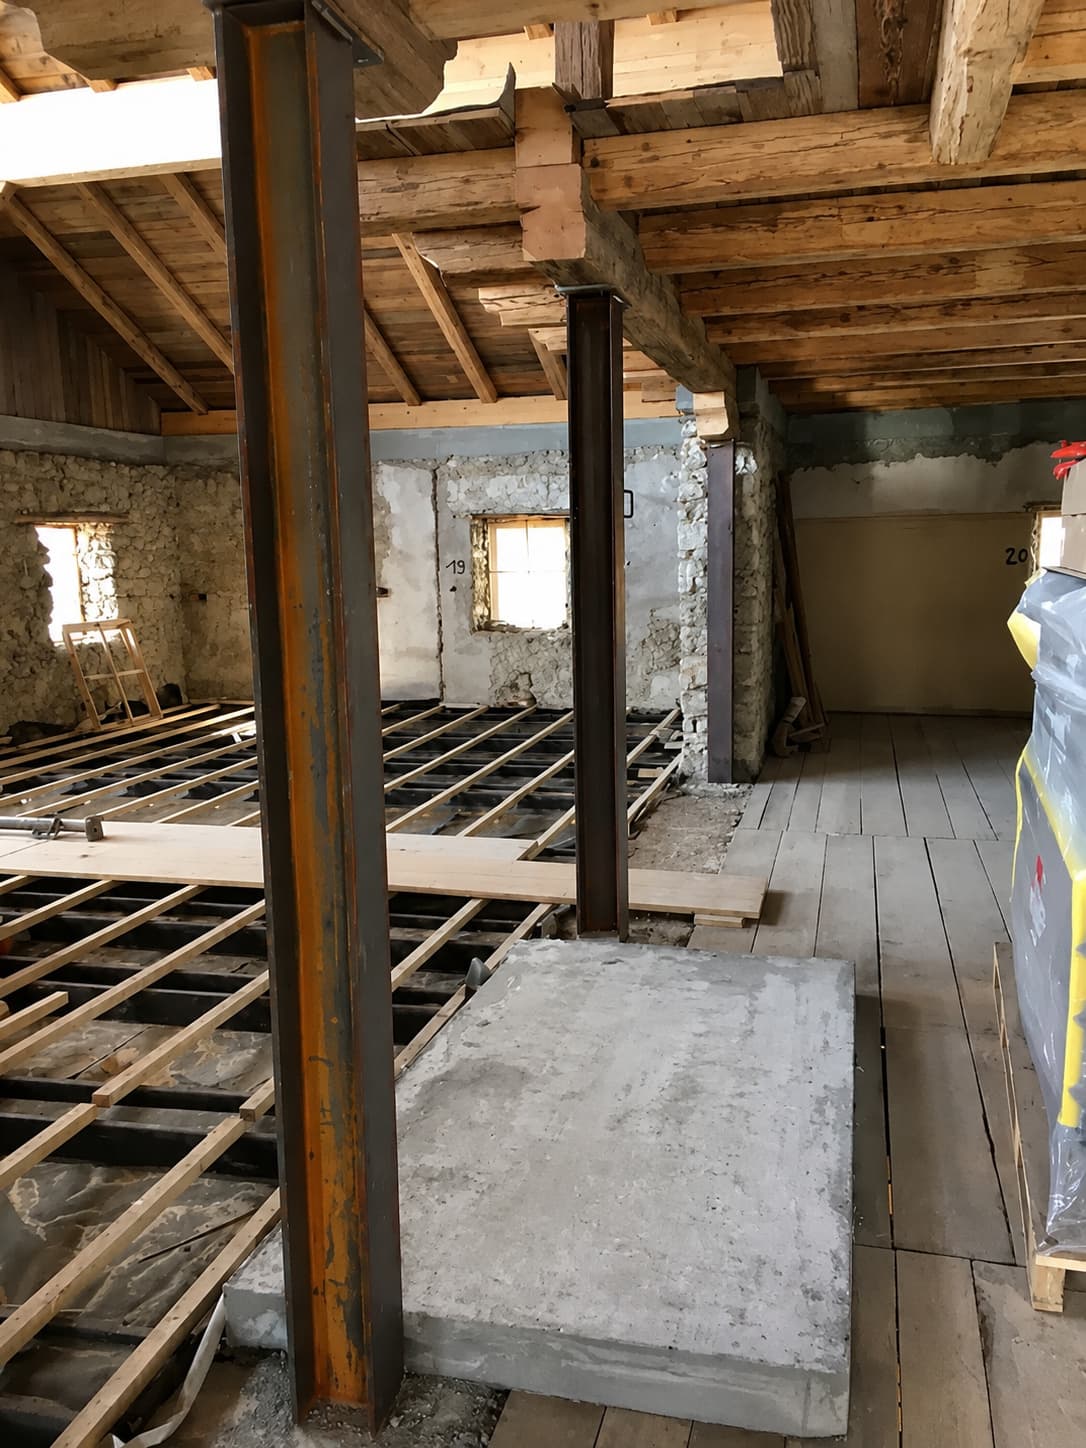
With the roof watertight, attention turned to what runs beneath the boards. Electricity, water and low-voltage lines were threaded through fresh channels, tested and buried; the reclaimed larch went back on top, in the same direction it had always run.

Floors lifted
Floors lifted
Reclaimed boards
Reclaimed boards

Chapter IV

Heating

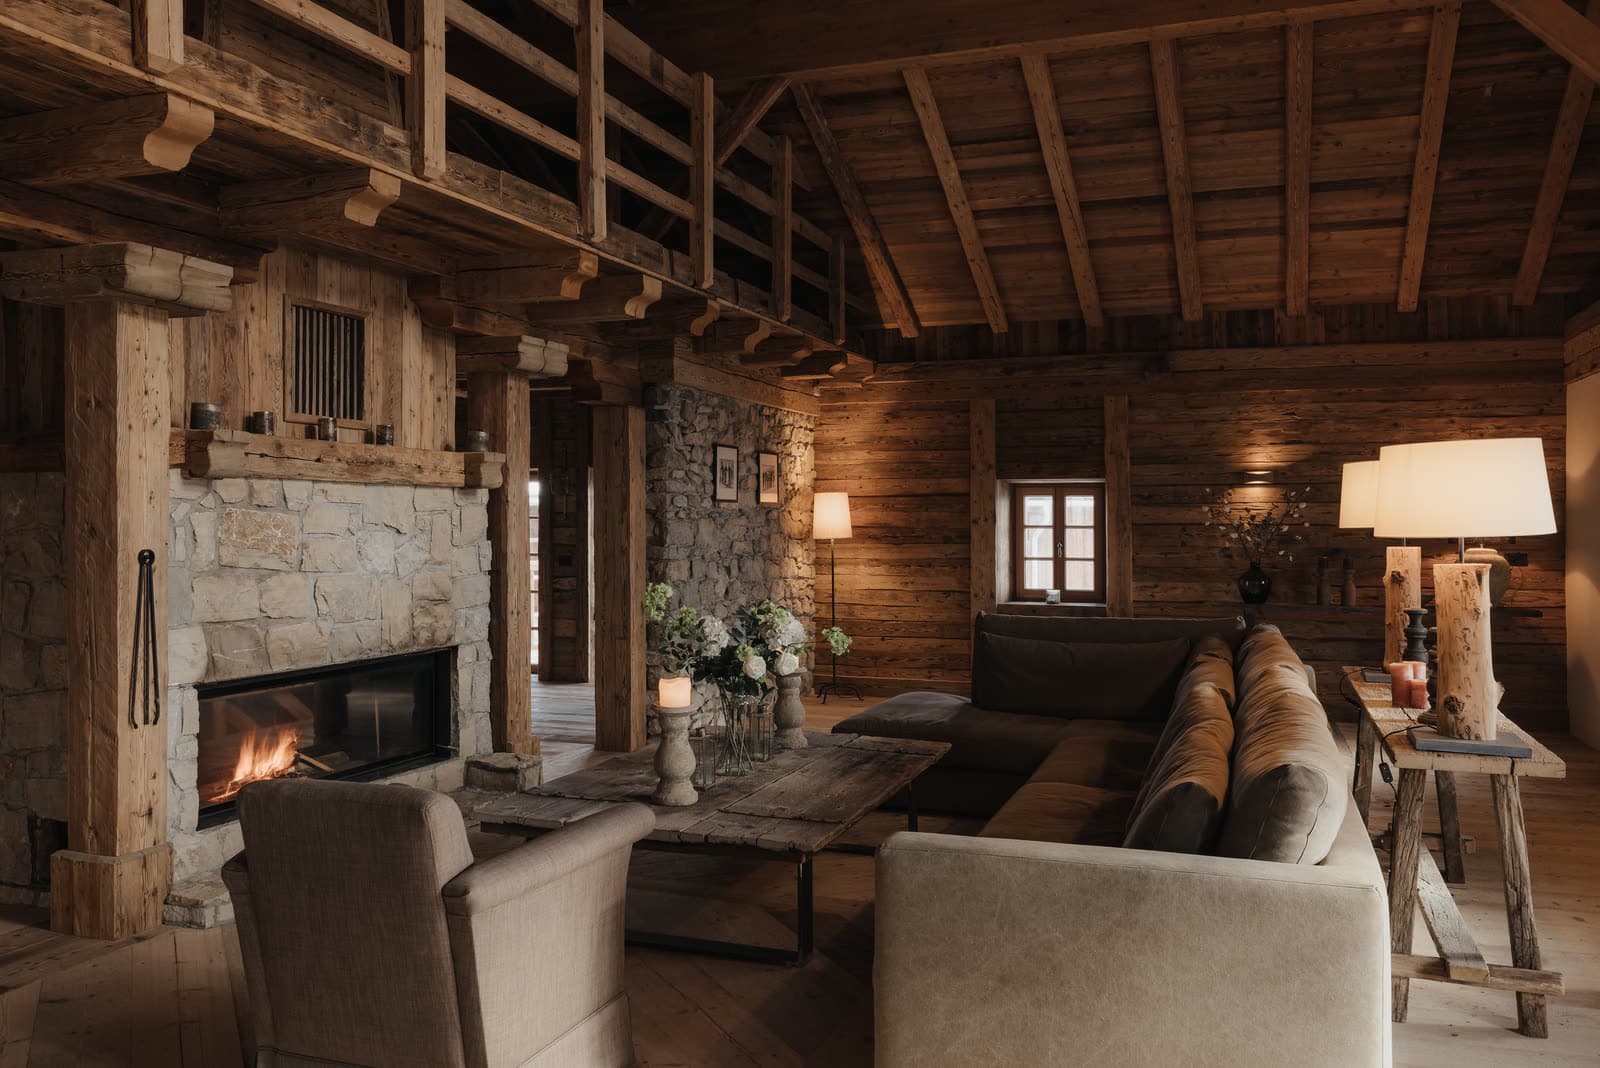
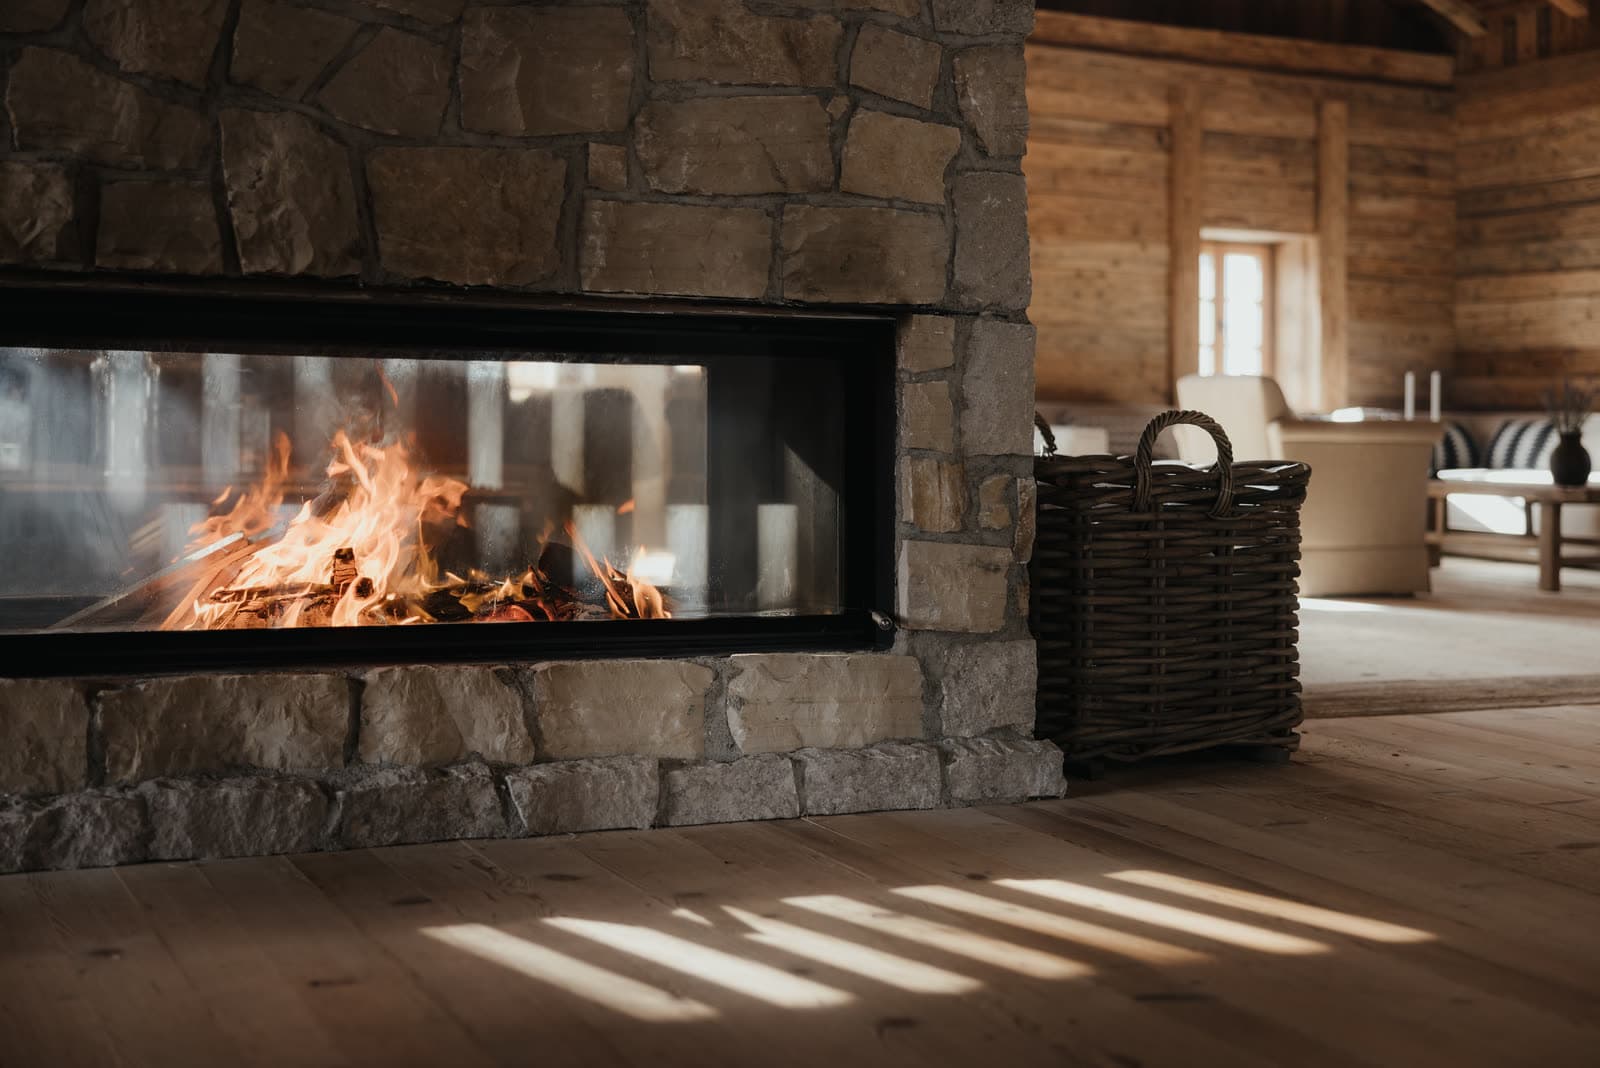
Thanks to an inventive combination of a large open fire, the underfloor heating technique on the Stube ovens and thirty-four radiators, the house embraces its guests with comfortable warmth throughout every space, even during the harshest winters.

Manifolds
Manifolds
Underfloor loops
Underfloor loops

Chapter V

Stone and wood

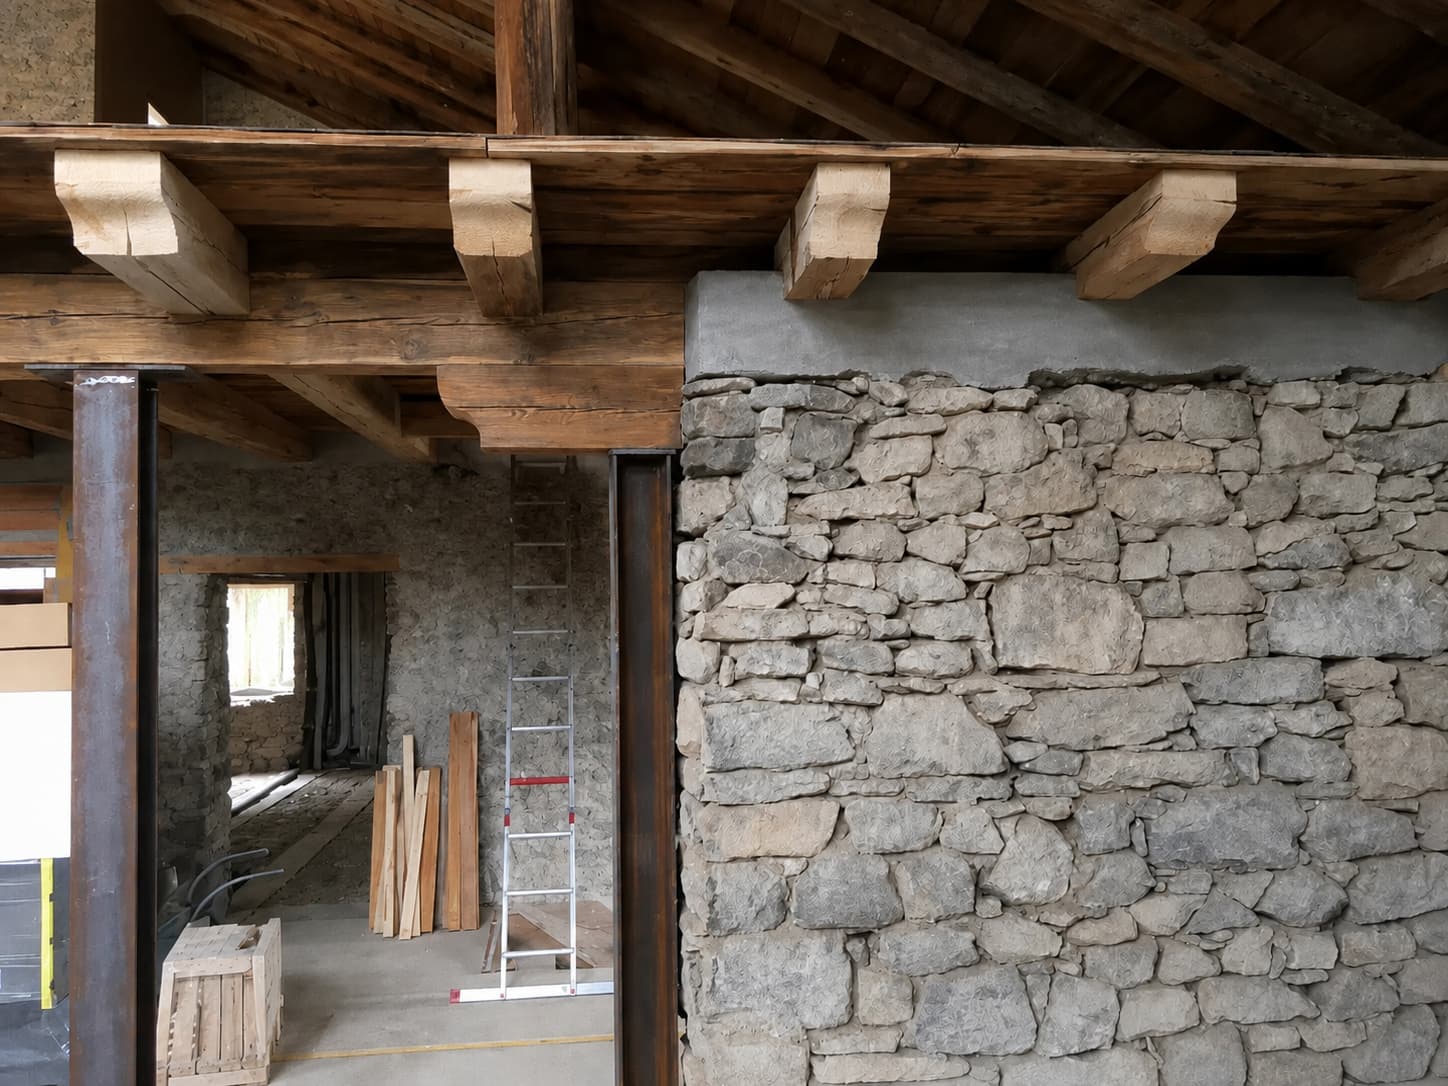
Plaster came off the interior walls and gave the original stone back. Where beams were sound, they stayed; where they had rotted, the joiner replaced them with old larch of the same age, cut and matched by hand.

Old and older
Old and older
Wall exposed
Wall exposed
Original materials
Original materials

Chapter VI

The sleeping corridor

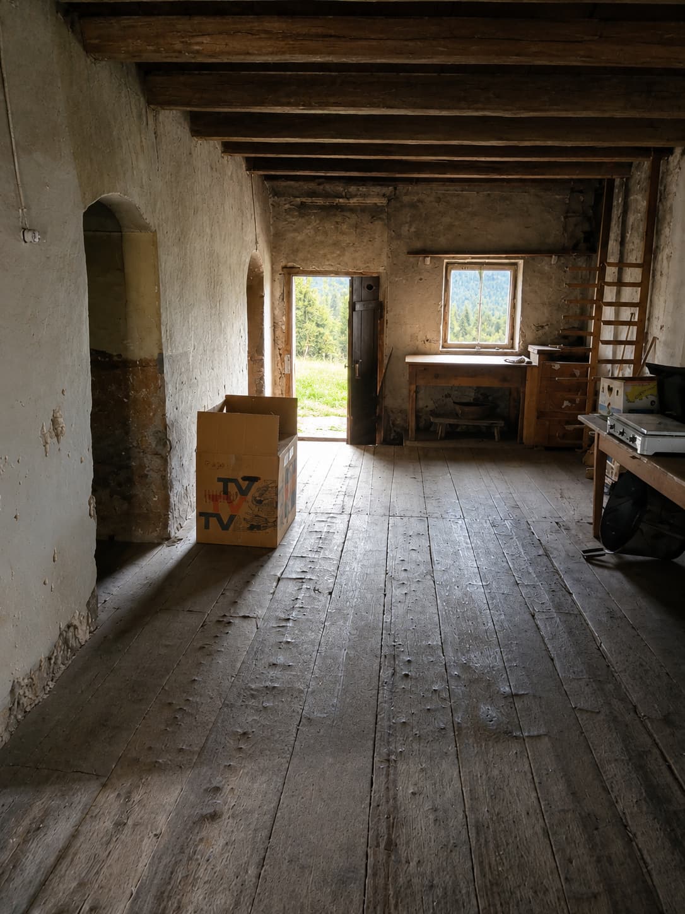
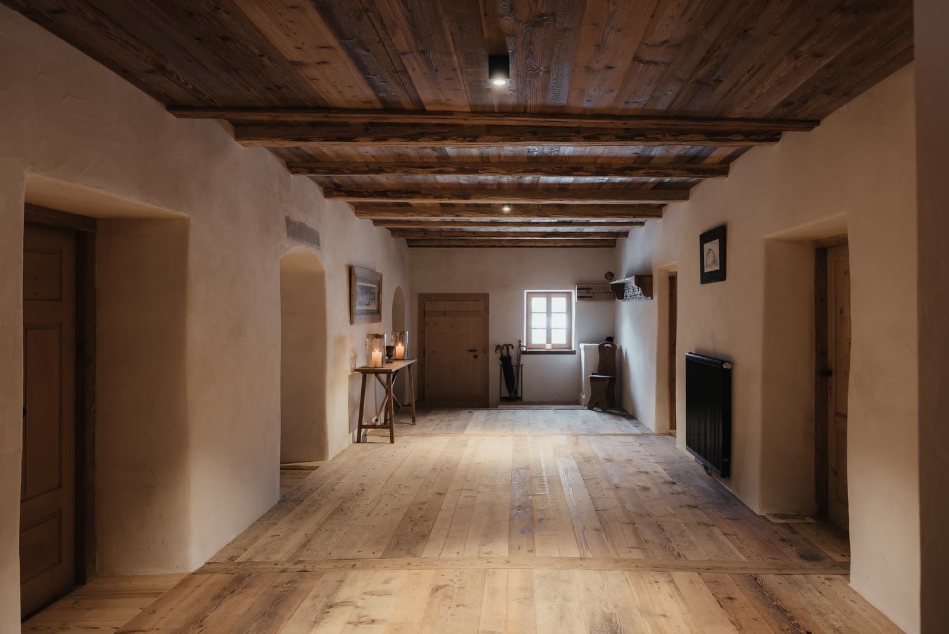
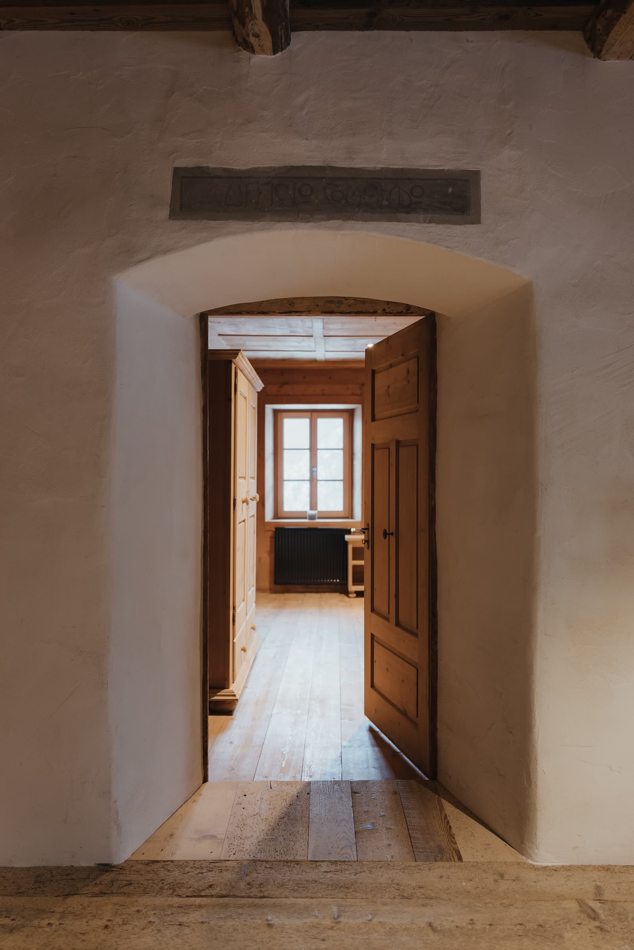
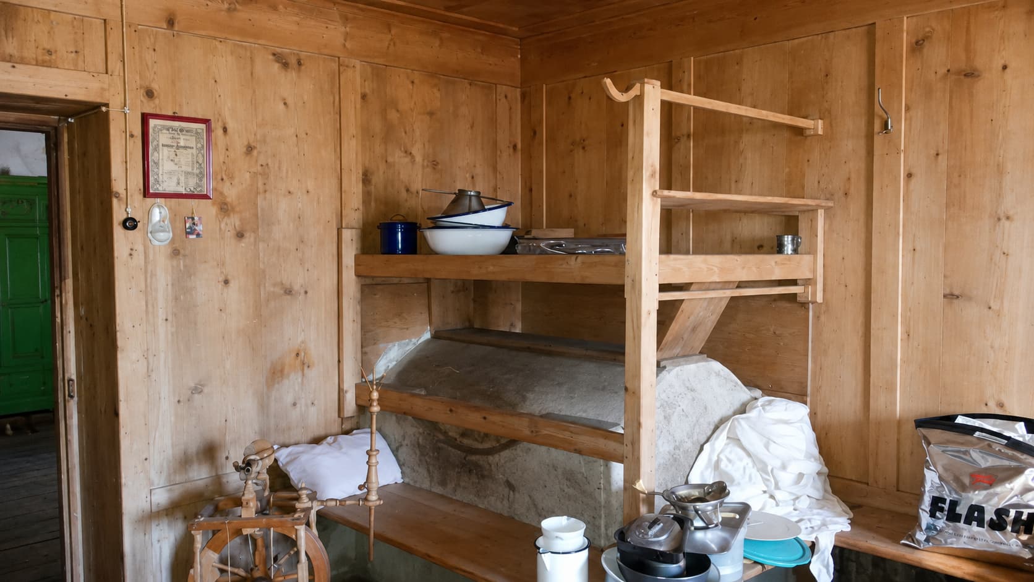
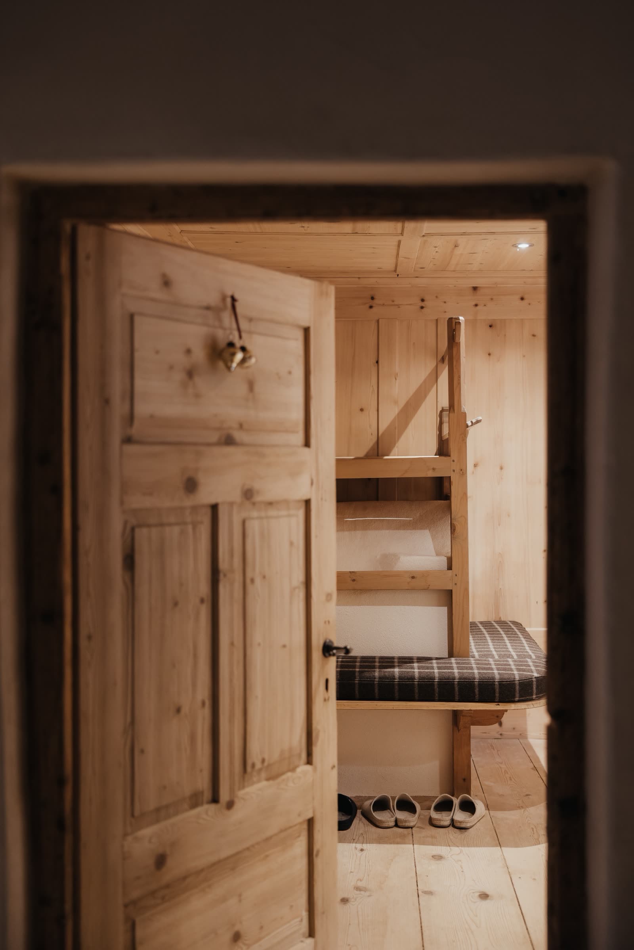
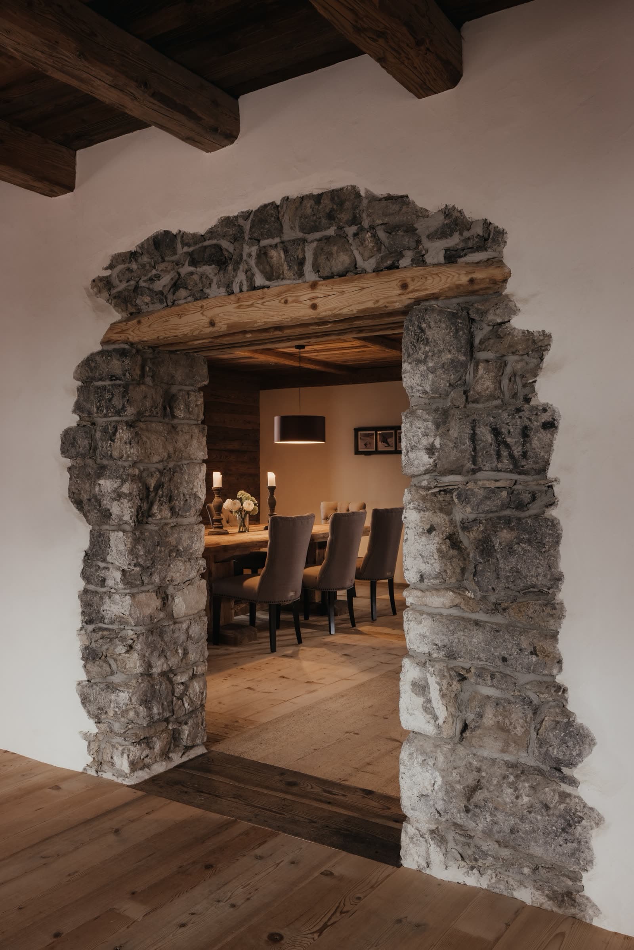
The sleeping corridor ran through the lower ground floor, past the doors of what would become the master bedrooms. The rough plaster and the dark floorboards told what the years had done. Underneath, the beams were sound. What emerged reads as one continuous room - retained ceiling beams overhead, restored wide-plank floors, and the original fireplace intact. The corridor also carries a quieter memory: during the First World War the Italian army was quartered here, and one of the door lintels still bears the pencilled inscription 'Ufficio Cappellano' - the chaplain's office. We left it exactly as we found it.

Before
Before
After
After
By the chaplain's door

Chapter VII

The Stube rooms

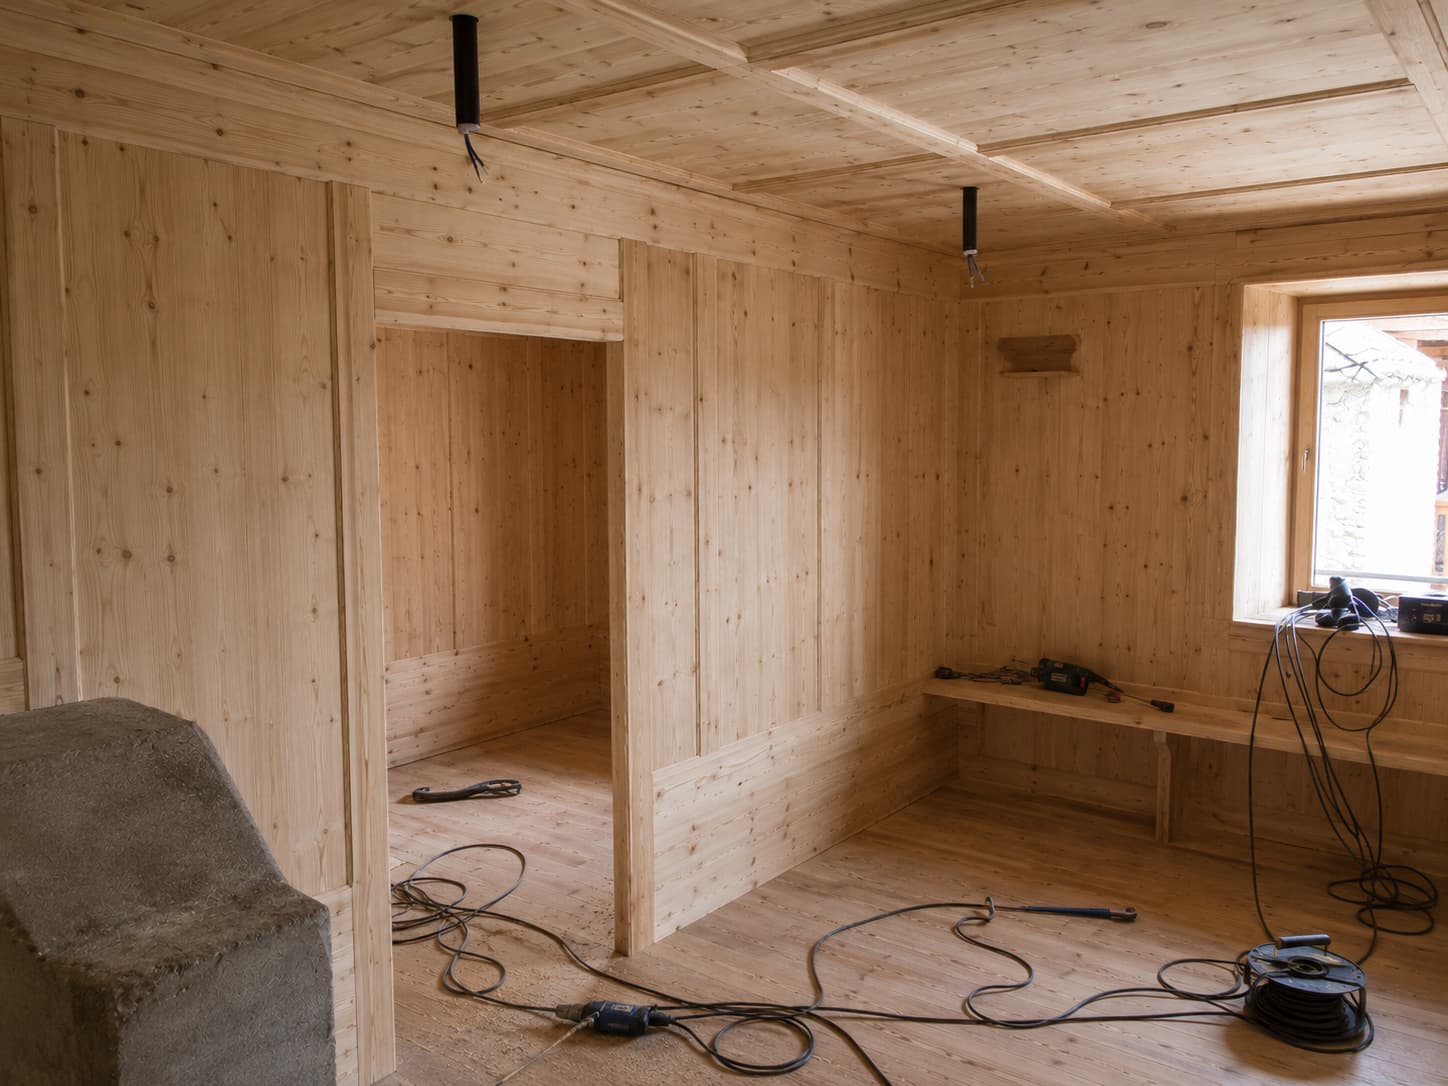
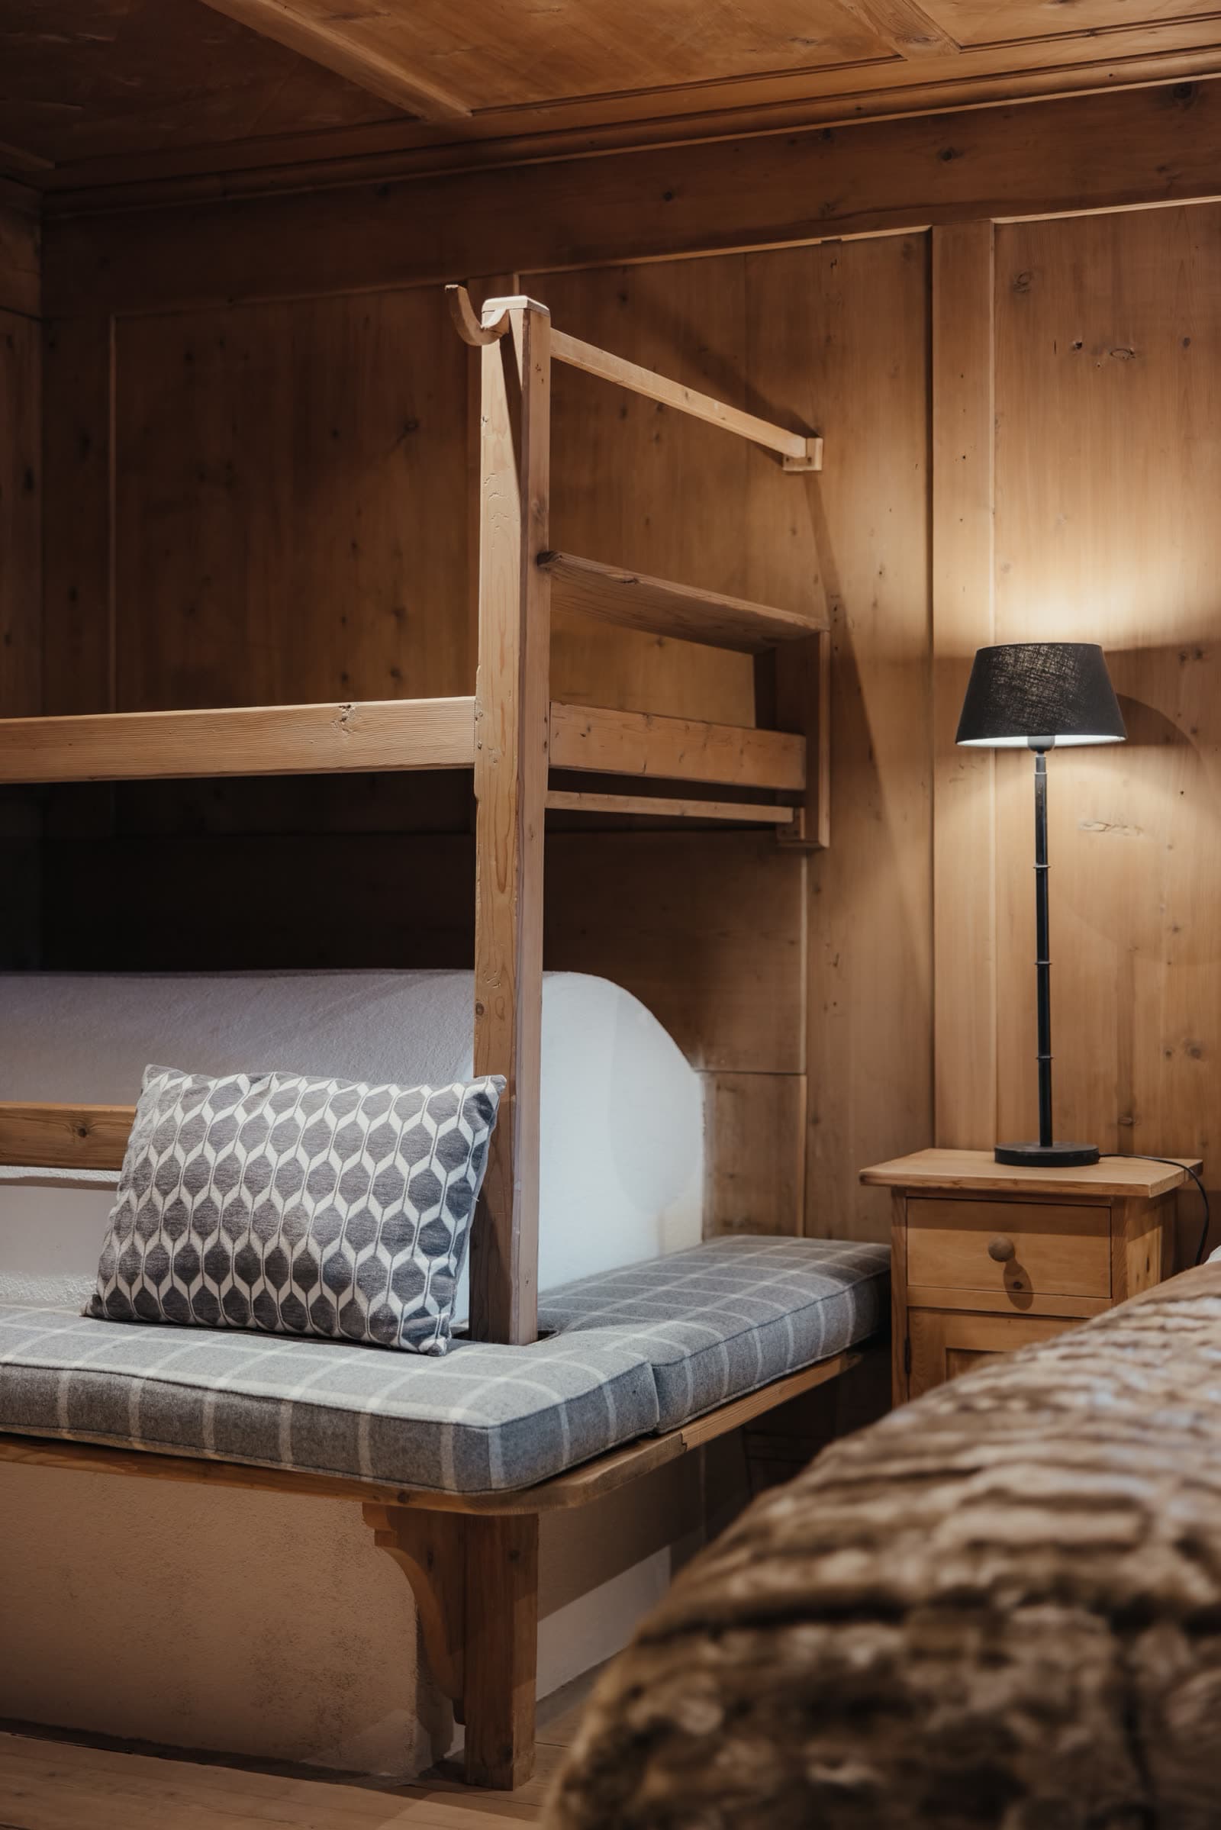
The Stube-Öfen - one per master bedroom - were among the most delicate things to restore. Each was dismantled tile by tile, the terracotta and iron pieces catalogued and cleaned, and rebuilt in the same room a season later. Around them, the panelling and the beds came back with the same care.

Before
Before
After
After

Chapter VIII

Details, brought back

In the final months the small things: door frames re-hung, boards oiled once and once again, the plaster of the interior walls mixed on site to match what came out from under it. What emerged is not a museum. It is a house you can live in - a week, a month, in winter, in summer - that carries its four hundred years lightly.

Restored detail
Restored detail
Restored floor
Restored floor
Interior plasterwork

Chapter IX

The house today

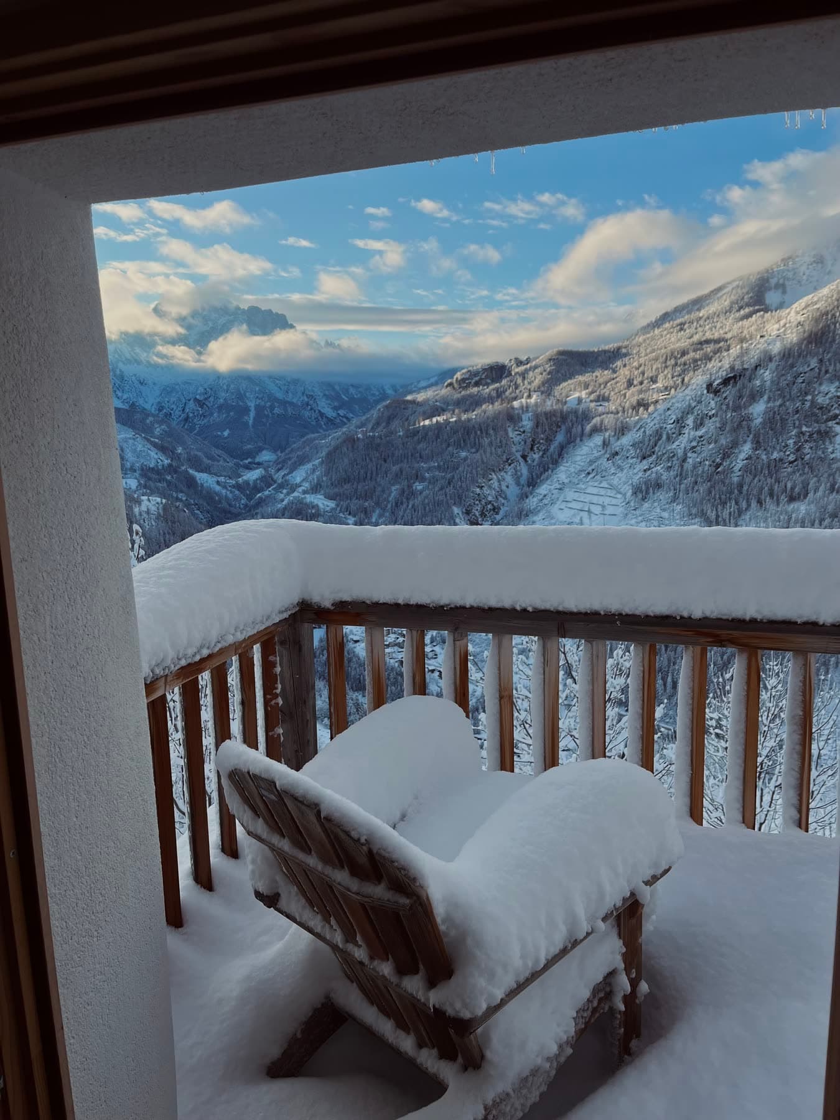
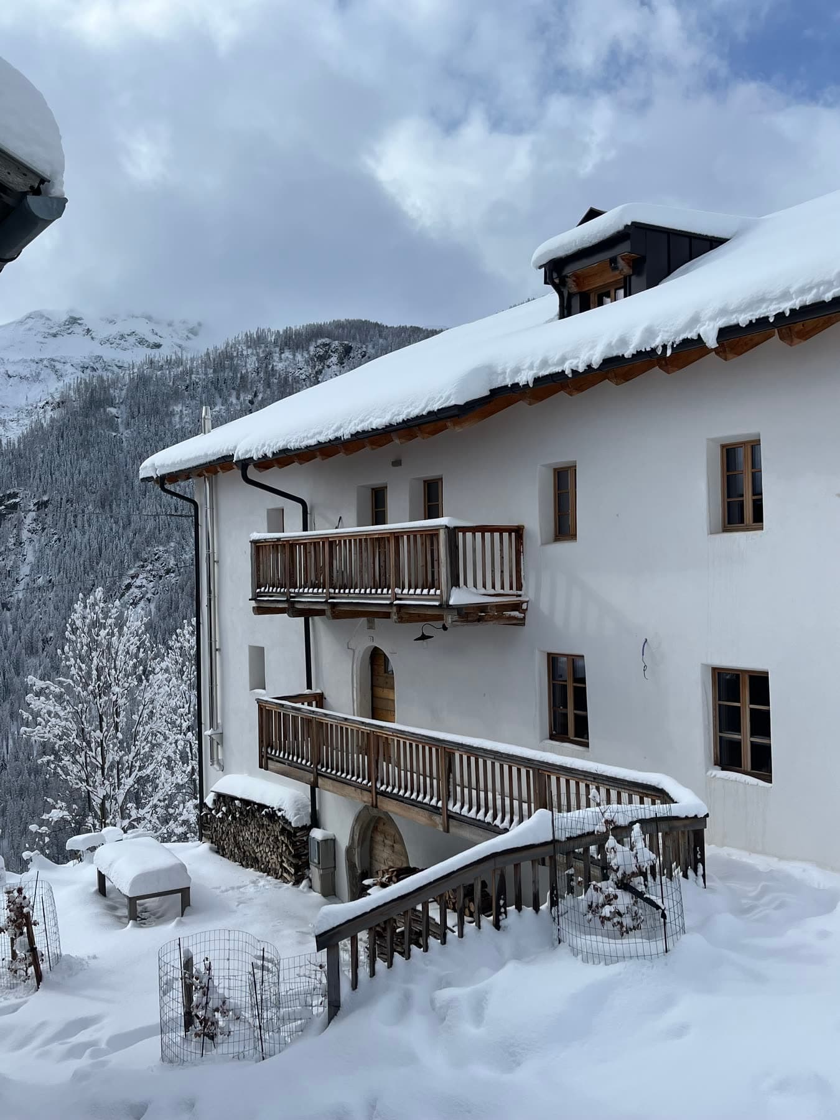
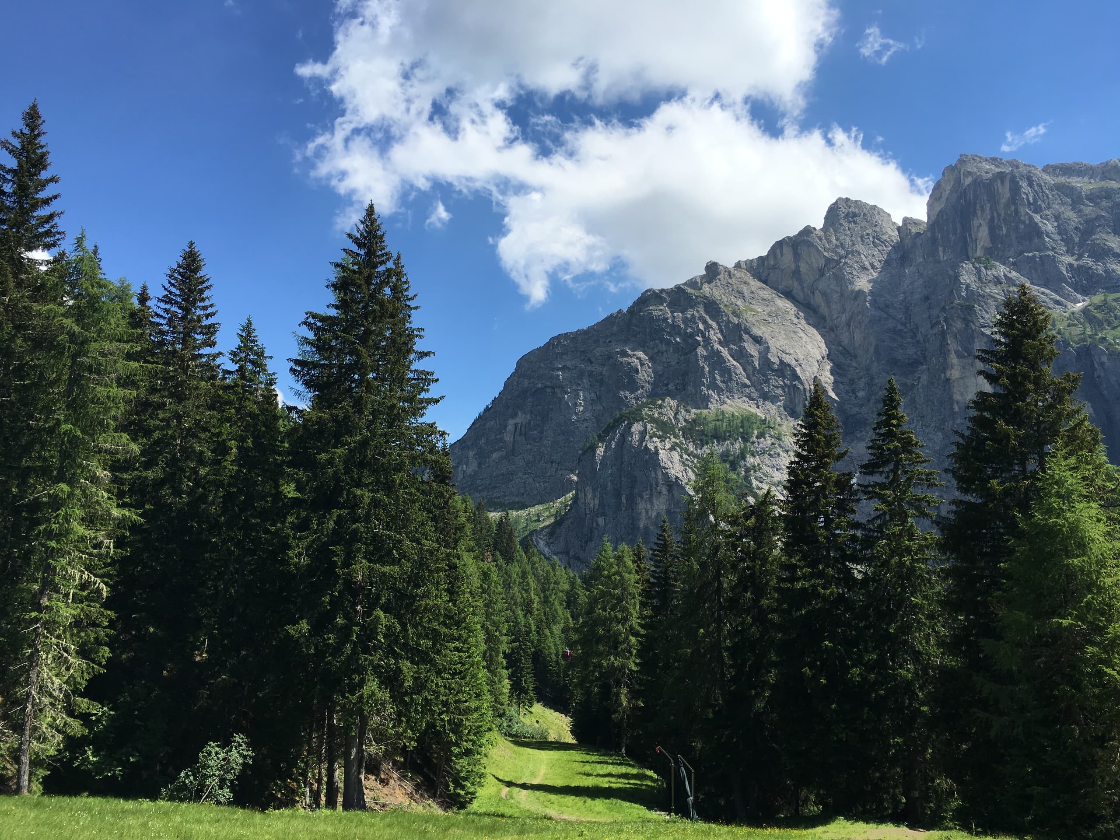
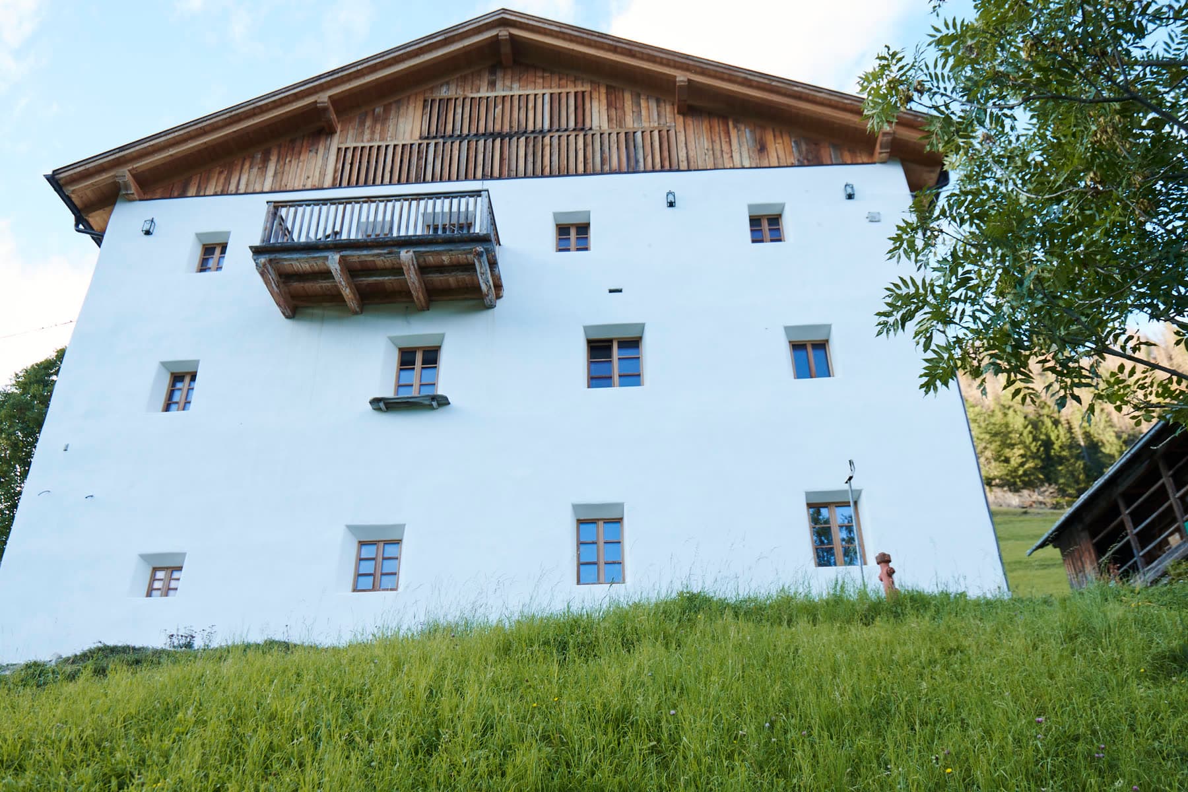
Three winters and three summers after we started, the house welcomes its guests through the same doors that were there in 1600 - only warmer now, brighter, and ready for the next four hundred years.

In summer
In summer
The entrance in winter
Framed by the mountains
From the side, in snow
Above the valley
Above the valley
The Marmolada beyond

Casa tra cimethe restoration, in photographs.

Back to Magazine